The densest rack layout is not automatically the most efficient. A drive-in racking system installation creates deep pallet lanes that forklifts enter from the aisle to load and retrieve stock from the same end. This supports last-in, first-out (LIFO) flow and suits large volumes of similar products, but pallets deeper in a lane are less directly accessible.
That trade-off makes product rotation, forklift movement and available clearances central to the design. This guide explains when drive-in racking is practical, how lane depth and pallet clearances affect capacity, and what to consider during installation. It also explains the role of ANSI/RMI and EN design frameworks in rack planning, so you can understand key design considerations before committing to a high-density layout.
Key Takeaways
- Assess whether one-end access and last-in, first-out rotation fit your inventory before choosing deep pallet lanes.
- Plan lane depth around load dimensions, forklift movement and clearances to balance storage capacity with safe access.
- Compare the layout’s space-use potential with its trade-offs, including reduced direct access to pallets stored deeper in a lane.
- Understand how ANSI/RMI and EN design standards inform rack planning, then align the installation approach with your facility’s requirements.
What is Drive-in Pallet Racking and When to Choose It?
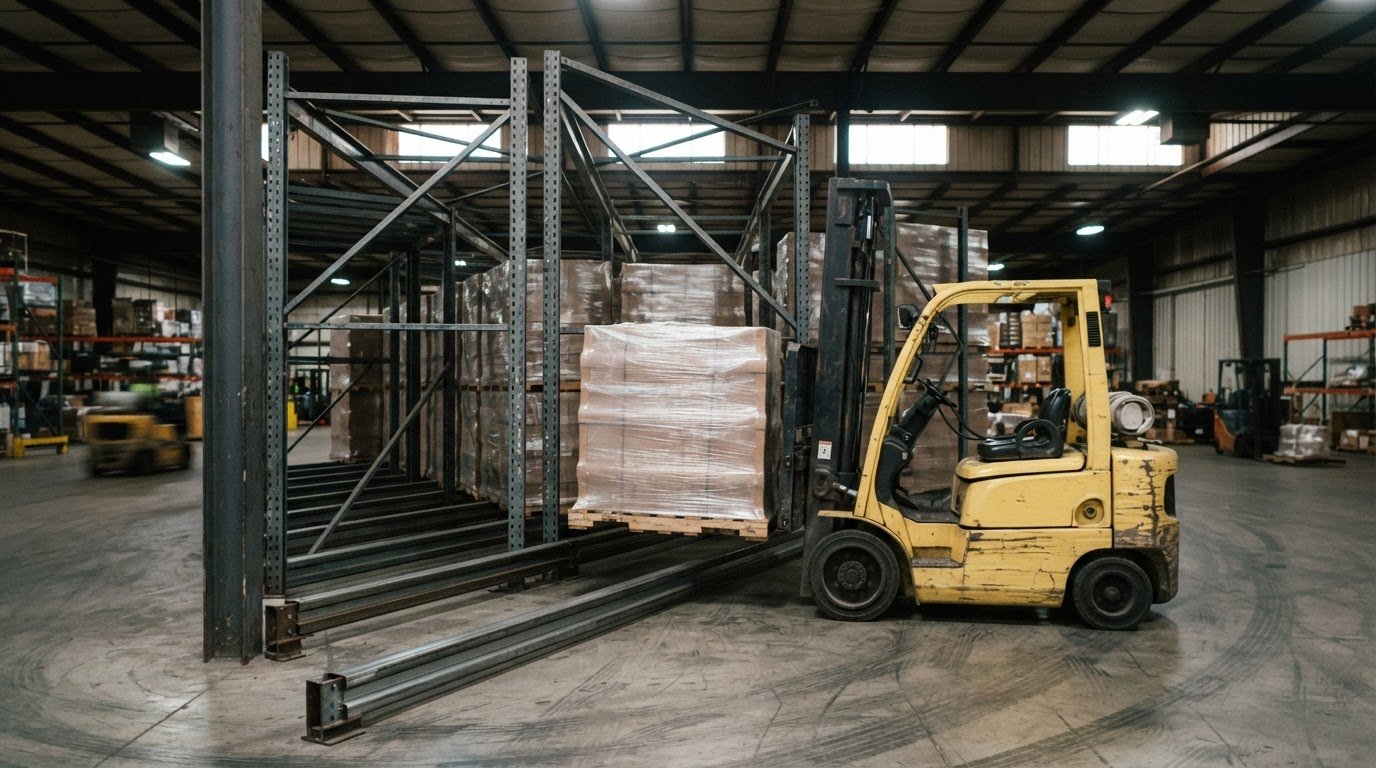
Drive-in pallet racking creates storage lanes that forklifts enter to place or retrieve pallets. Because both movements happen at the same end, the layout typically follows last-in, first-out (LIFO) inventory flow. It suits warehouses holding large volumes of similar products, such as a single product type per lane. The trade-off is access: pallets stored deeper in a lane are less directly accessible than those near the aisle.
A lane uses rack rails to support pallets, with support arms connecting the rails to the rack structure. The rails may attach to standard pallet rack or a purpose-designed structural framework. Roll-formed and structural rack offer different approaches; the choice should match the planned layout and operating requirements. Both drive-in and drive-thru layouts let forklifts enter lanes, but their access points determine how stock moves.
Drive-in racks are accessed from one end, so loading and retrieval share an aisle and generally support LIFO rotation. Drive-thru racks are accessed from both ends, allowing loading at one end and retrieval at the other to support first-in, first-out (FIFO) flow. Choose between them based on inventory rotation and whether the facility can provide access at both ends. In either layout, products stored deep in a lane are less accessible than products in selective rack.
Forklifts entering rack lanes can damage the rack, so safety features and operating practices matter. Entry guides help align equipment, while floor-mounted rails guide forklift travel. Safety stops and capacity signage provide additional safeguards. Regular rack inspections and operator training also support safe operation. Operators should drive straight in and out, centered between the rails. A drive-in racking system installation should account for these components and operating needs alongside inventory flow, forklift access and rack design.
Storage-lane depth and pallet clearances
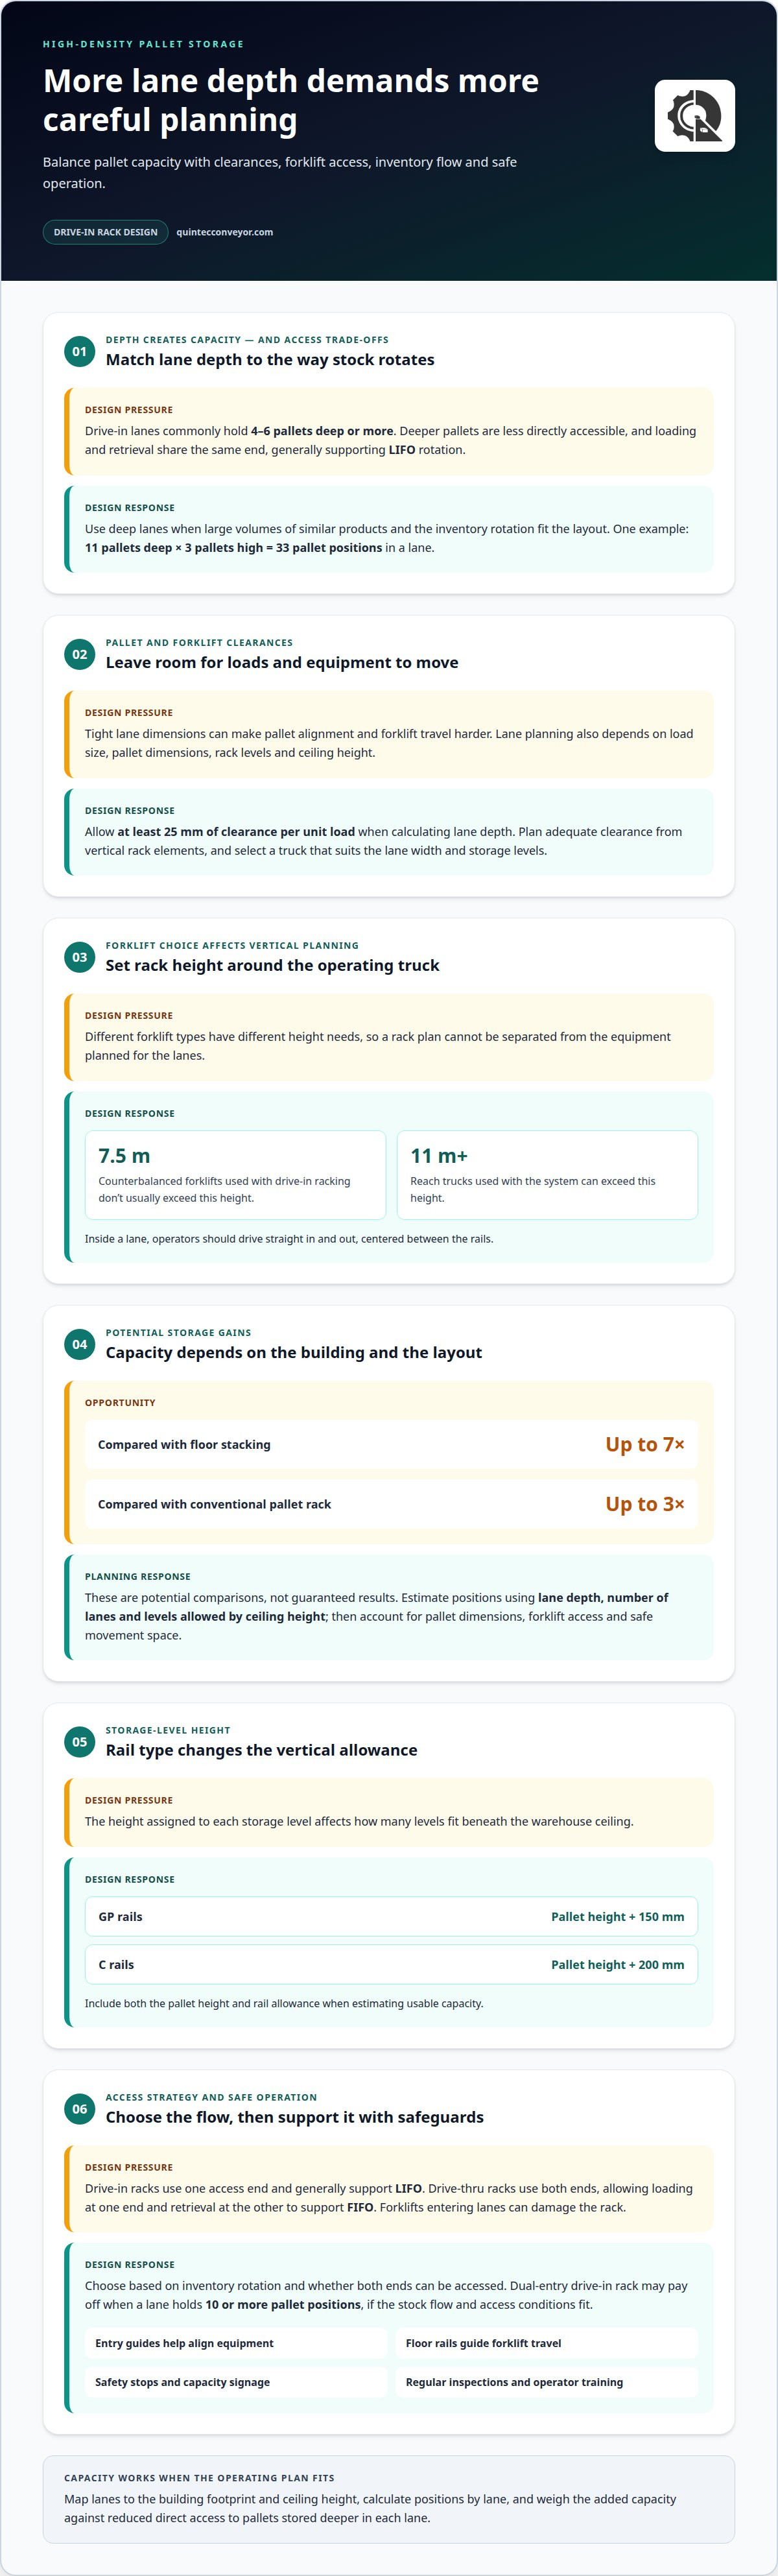
Lane depth determines how many pallets fit behind each aisle position. Drive-in lanes commonly hold 4-6 pallets deep or more, depending on the inventory and operating plan. A layout can also accommodate 11 pallets deep and 3 pallets high, giving that lane a capacity of 33 pallets. Greater depth increases storage positions, but requires careful alignment between pallets, rails and forklift travel.
Allow at least 25 mm of clearance per unit load when calculating lane depth. Forklift operation inside a drive-in lane requires adequate clearance from the rack’s vertical elements. These dimensions help account for pallet movement and equipment alignment. The design also needs to consider pallet size, load dimensions, rack levels and ceiling height together.
Forklift selection affects the required rack height and clearances. Counterbalanced forklifts used with drive-in racking don’t usually exceed 7.5 m in height, while reach trucks used with the system can exceed 11 m. Operators should drive straight in and out, centered between the rails. The selected truck must suit the planned lane width and storage levels.
Installation proceeds from approving the layout to assembling and aligning the rack, positioning lane rails and checking clearances. Equipment, tools and labor depend on the design; work typically requires suitable lifting equipment, assembly and anchoring tools, and a trained installation crew. A qualified installer plans the sequence around the rack design, forklift access and site conditions instead of treating every lane as identical.
Installation schedules depend on rack height, lane count, floor readiness, delivery access and layout complexity. A qualified pallet-racking installer can plan the work around these project factors. For example, a deep, multi-level layout has different access and alignment needs than a shorter lane, so the installation sequence must reflect the actual design.
Space utilization and storage capacity
Drive-in and drive-thru layouts concentrate pallet positions in storage lanes, reducing the space dedicated to individual access aisles. Compared with floor stacking, these systems can provide up to seven times more storage capacity. Compared with conventional pallet rack, they can provide up to three times more. These are potential comparisons, not guaranteed results for every warehouse; actual gains depend on the building and layout.
Estimate capacity by combining lane depth, the number of lanes and the levels permitted by the warehouse ceiling. Then account for pallet dimensions, forklift access and the space needed for safe movement. Adding lanes can increase total pallet positions, while additional levels use vertical space. The best arrangement balances these factors with the facility’s operating needs.
Storage-level height also affects how many levels fit beneath the ceiling. With GP rails, the storage-level height is the pallet height plus 150 mm. With C rails, it is the pallet height plus 200 mm. These additions affect the vertical space assigned to each level, so the rail type and load height matter when estimating usable capacity.
Access strategy can influence the layout decision as well. Dual-entry drive-in rack may pay off when a lane holds 10 or more pallet positions, because access from both ends can change how stock moves through deep lanes. That choice should fit the warehouse’s inventory flow and available access at each lane end, rather than relying on capacity alone.
Before finalizing a design, map the proposed lanes against the building footprint and ceiling height. Calculate positions by lane, then total them across the planned layout. Compare that total with required capacity and consider whether reduced direct access is acceptable for the products stored. A high-density system delivers value when its added pallet positions support the facility’s storage and handling plan.
ANSI/RMI and EN design standards
ANSI/RMI and EN refer to different design-standard frameworks, so the project’s location and design basis matter. For a United States warehouse, the design team should establish which applicable requirements govern the rack and its installation. Naming a standard alone does not establish that every provision applies to a specific project.
Start by documenting the planned rack configuration, pallet loads, beam and rail arrangement, and forklift operating conditions. Use this project information to assess the design against the selected framework. Drive-in racks require particular attention to the loads and forces associated with forklifts entering the lanes. A design review should also account for the building floor and available clearances.
ANSI/RMI and EN are not interchangeable labels. Each belongs to a separate framework, so the design team must identify the applicable basis rather than mix requirements without review. For projects involving multiple sites, record the governing framework for each location. This makes the design assumptions clear when reviewing drawings, rack components and installation details.
For a U.S. project, permit, building-code and fire-code requirements depend on the jurisdiction and project conditions. The applicable authority and project review determine which requirements apply. The installation plan should connect rack design documents with the site’s approval process, rather than assume one permit approach fits every warehouse.
A practical sequence is to define the site and intended use, establish the design basis, document loads and equipment, then coordinate the drawings with applicable local reviews. Keep the resulting design criteria consistent through installation and future changes. If the rack layout or loads change, review the design basis before implementing those changes.
For support aligning rack planning with facility requirements, discuss your warehouse racking design.
Quintec Conveyors: Warehouse Racking
Quintec Conveyors provides warehouse racking for facilities planning dense pallet storage. Turn to the team when a drive-in layout needs to fit your inventory flow, forklift access and available building space. A practical design connects lane depth and storage levels with the way pallets move through daily operations.
Share your facility goals, product mix and handling requirements to start a focused discussion about the racking solution. If your warehouse also needs material movement or automation, conveyors, robotics and automation, and infrastructure can be part of the broader material-handling plan.
Contact Quintec Conveyors to discuss your warehouse racking project, facility and storage requirements.
Turn Your Storage Plan Into a Practical Next Step
A successful drive-in racking system installation starts with a clear picture of how the warehouse needs to operate. Before detailed planning begins, bring together the priorities that shape the project: inventory flow, handling methods, available space and the rack’s role in the wider facility. This gives the design conversation a useful foundation and connects storage decisions to everyday operations.
Quintec Conveyors develops warehouse racking solutions around facility requirements. A discussion can focus on the intended storage approach and how it fits the operation, without assuming one layout suits every warehouse. Share the goals and constraints shaping your project to take the next step.
Contact Quintec Conveyors to discuss your warehouse racking plans and identify a practical direction for the project. A well-defined starting point can make the path from storage concept to facility plan clearer.
Frequently Asked Questions
How does drive-in high-density racking work?
It stores pallets in deep lanes that forklifts enter to place and retrieve loads. This reduces the number of access aisles needed compared with arrangements that provide direct aisle access to every pallet position. For example, a facility storing batches of the same product can dedicate a lane to that stock and plan replenishment around inventory rotation and retrieval sequence.
How is the structure protected against forklift impacts?
Rack protection combines physical guidance with safe operating practices. Entry guides and floor-mounted rails help keep forklift travel aligned; safety stops and capacity signs support controlled use. Regular inspections can identify damage that needs attention, while operator training reinforces careful movement. Quintec places employee safety first and follows all OSHA requirements and regulations.
What maximum height and depth can drive-in rack achieve?
There isn’t one universal maximum for every configuration. Reach trucks used with drive-in racking can exceed 11 m in height, and counterbalanced forklifts used with the system don’t usually exceed 7.5 m. Lanes commonly store 4-6 pallets deep or more; an example configuration holds 11 pallets deep and 3 pallets high. Building height, equipment and design shape the usable configuration.
What types of forklift are compatible with drive-in rack?
Counterbalanced forklifts and reach trucks can be used with drive-in rack, with the suitable choice depending on the layout and required storage height. A reach truck can exceed 11 m in height, while counterbalanced trucks used in these systems don’t usually exceed 7.5 m. The design needs to account for truck dimensions and the operator’s path through the lanes.
What is a drive-in pallet racking system and how does it work?
It is a pallet-storage structure with lanes that forklifts enter to position loads on supporting rails. Loading and retrieval happen from the same end, so stock follows a last-in, first-out sequence. This approach can suit a freezer or cooler storing repeated batches of similar goods. It is less suitable when operators need immediate access to individual pallets throughout a mixed-product lane.
What site measurements and warehouse conditions are needed before installation?
Planning starts with usable floor area, ceiling height, pallet and load dimensions, forklift dimensions, and the intended lane arrangement. The layout also needs to account for aisle access, floor condition and building constraints that could affect rack placement. For a U.S. facility, applicable local reviews and approvals are part of project planning. These details help establish a workable design and installation sequence.