Industrial Storage Integration: 2026 Practical Guide
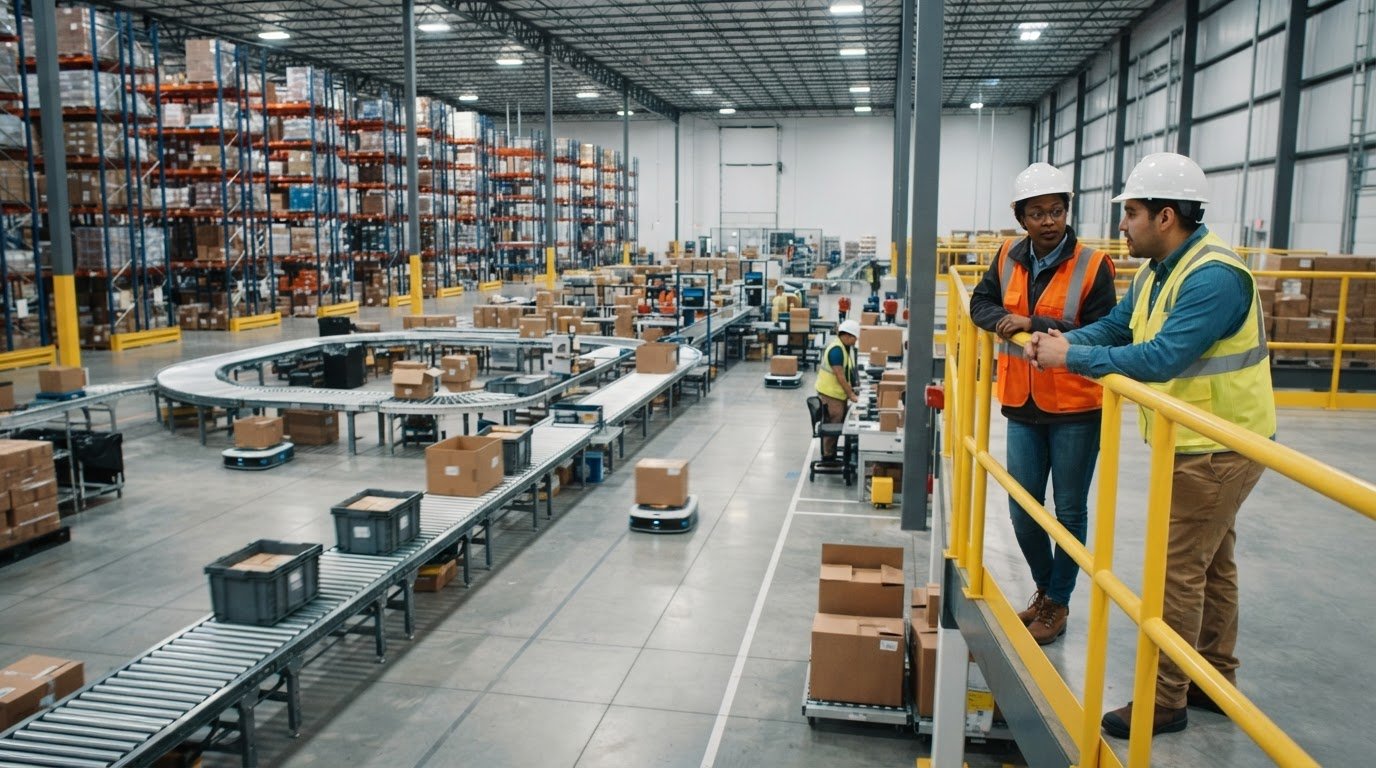
What if the storage system with the highest capacity slows your operation down? Industrial storage solutions integration works when racks, conveyors, automation, and inventory processes are planned as parts of the same workflow. Choosing storage in isolation can create extra handling, congested routes, or delays when workers need to retrieve goods.
Available space and equipment matter, but capacity is only one part of the decision. Inventory characteristics, order patterns, access requirements, safety considerations, and future flexibility all affect how goods move through a facility. Coordinating these factors turns individual equipment choices into a practical operating plan.
This guide explains how to connect storage decisions with material flow and automation, from assessing inventory and retrieval needs to aligning equipment with facility operations. You’ll learn the key stages of integration and how to balance capacity, accessibility, and adaptability. Quintec brings together process engineering, conveyor systems, warehouse racking, and automation to support coordinated design, engineering, and installation for industrial material handling.
Key Takeaways
- Start Industrial storage solutions integration with inventory, order patterns, and workflow requirements, not equipment selection alone.
- Map processes and handoffs before developing a coordinated layout for storage, conveyors, and automation.
- Compare shelving, pallet racking, and denser or automated options by inventory profile, access needs, space use, and workflow fit.
- Plan the project in stages, documenting facility constraints, existing equipment, stakeholders, and operational handoffs.
- Connect storage decisions with process engineering and material handling capabilities to shape a system around your operation.
Why Industrial Storage Solutions Integration Starts with the Workflow
Industrial storage solutions integration is the coordinated planning of how inventory is stored, retrieved, and moved to meet an operation’s requirements. It goes beyond choosing equipment that fits the available floor area. A useful plan accounts for how goods enter the facility, where they wait, how they are replenished, and how they reach the next process.
Storage decisions affect movement beyond the storage zone. If frequently picked items are far from the point of use, workers or equipment may travel farther than necessary. If a storage area lacks a clear handoff to a conveyor or staging location, goods may need extra handling. Looking at warehouse storage systems as part of the wider flow helps identify these connections before equipment is selected.
Start with the work the facility needs to perform. Bulky inventory retrieved infrequently has different access and movement needs from small parts picked regularly for production or orders. A configuration that suits one profile may add unnecessary travel or handling for another. Plan around the operation instead of forcing the operation to adapt to a collection of equipment choices.
What industrial storage solutions integration means
Racking, shelving, infrastructure, conveyors, and automation are integrated when their roles and handoffs are planned together. Placing several types of storage equipment in one building does not, by itself, create a connected system. The layout should support transfers between receiving, storage, replenishment, picking, and dispatch. Depending on inventory and workflow, some areas may need direct access, while others prioritize space use or controlled movement.
Which operating requirements should guide the plan?
Build the plan around inventory and the full process, then account for facility limits. Capture details that affect access, movement, and handoffs before comparing equipment.
- Inventory profile: Record item dimensions, weight, handling characteristics, and differences between product groups.
- Demand and access: Identify replenishment needs, order patterns, and how often each inventory category is retrieved.
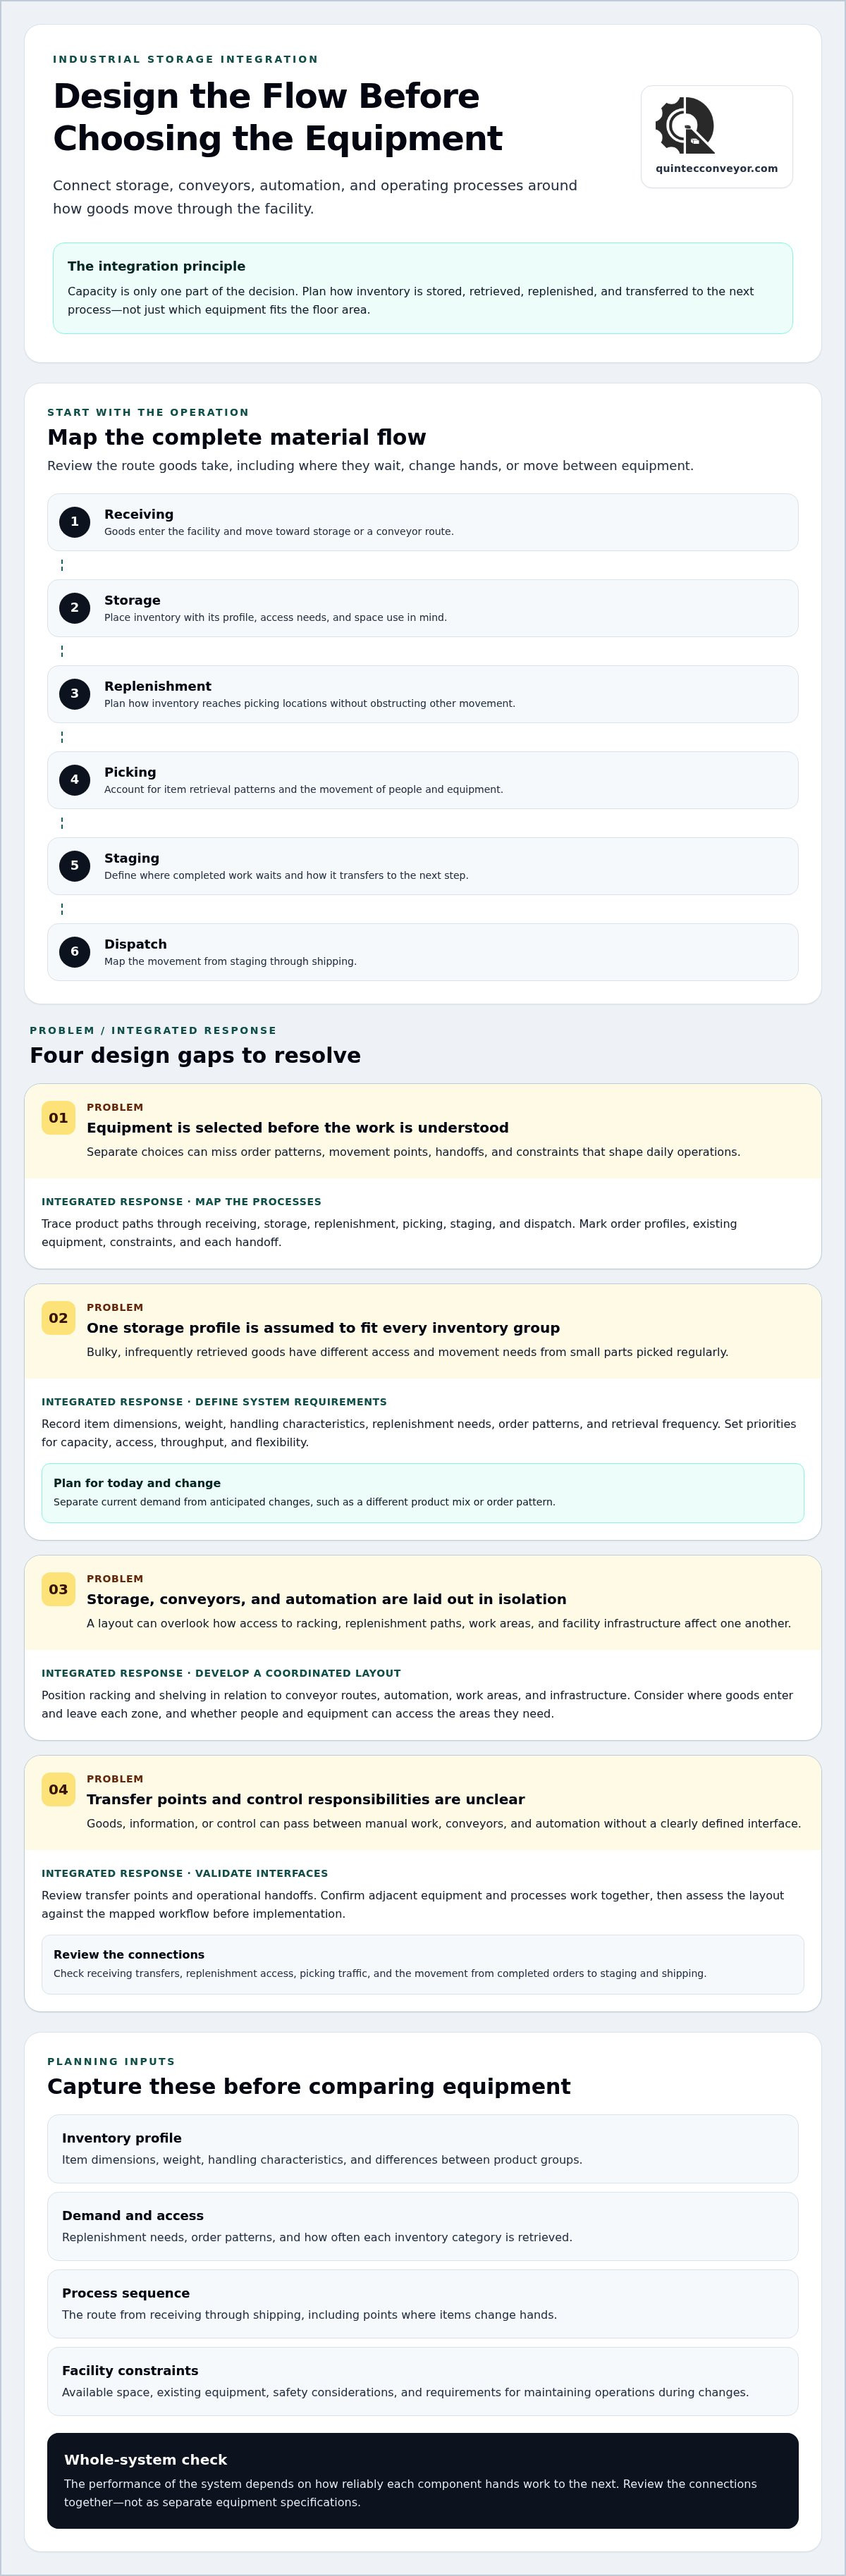
- Process sequence: Map the route from receiving through storage, picking, staging, and shipping, including each point where items change hands.
- Facility constraints: Note available space, existing equipment, safety considerations, and requirements for maintaining operations during changes.
These inputs provide a practical basis for evaluating layout choices. They also help teams spot potential conflicts early, such as crossing movement paths, inaccessible inventory, or handoffs that interrupt work. Involve the people who manage and use each process, since day-to-day requirements may not be apparent from a floor plan alone. With the workflow documented, compare storage options against operational needs rather than judging them in isolation.
How to Engineer Storage, Conveyors, and Automation as One System
Once the workflow is understood, translate it into a coordinated engineering plan. The goal is to make each storage area, movement route, and automated process work with the next, rather than optimizing one piece of equipment in isolation. A repeatable sequence helps turn process observations into a layout that can be reviewed before implementation.
- Map the processes. Trace product paths from receiving to storage, replenishment, picking, staging, and dispatch. Mark movement points, order profiles, handoffs, existing equipment, and constraints that affect daily operations.
- Define system requirements. Set priorities for capacity, retrieval access, throughput, and flexibility. Separate current demand from anticipated changes, such as a different product mix or order pattern, so the design addresses present needs while allowing room to adapt.
- Develop a coordinated layout. Position racking and shelving in relation to conveyor routes, automation, work areas, and facility infrastructure. Consider where goods enter and leave each zone, how replenishment reaches storage, and whether people and equipment can access the areas they need.
- Validate interfaces. Review transfer points, operational handoffs, and control responsibilities. Confirm that adjacent equipment and processes are designed to work together, then assess the layout against the mapped workflow before implementation.
Coordinate equipment and facility interfaces
Interfaces turn a connected concept into an operating system. At receiving, goods may move from unloading and identification toward storage or a conveyor route. During replenishment, account for how inventory reaches picking locations without obstructing other movements. At picking and dispatch, map how completed orders move to staging and shipping, and where automation or manual work changes responsibility.
The performance of the whole system depends on how reliably each component hands work to the next. A conveyor route can affect access to racking, a replenishment path can intersect with picking traffic, and automation may need a clearly defined point where goods, information, or control pass to another process. Review these relationships together instead of inferring them from separate equipment specifications.
Include practical checks in the design review: Can operators reach inventory and work areas? Can replenishment and picking proceed without avoidable crossing paths? Are safety considerations reflected at transitions between equipment and work zones? Define who or what initiates each handoff and how exceptions are handled. The Material Handling Industry (MHI) provides broader industry context for material handling practices and developments that can inform planning discussions.
Quintec’s coordinated design and engineering approach connects layout choices with material flow and operational requirements.
How to Compare Industrial Storage Options for Your Operation
Compare storage methods by how well they support the inventory and work around them, not by equipment labels or capacity alone. Shelving, pallet racking, and denser or automated approaches each involve trade-offs in access, space use, handling, and adaptability. A combination may be more suitable, with different methods serving different inventory profiles within one coordinated operation.
Use the comparison below as a starting point. The right design depends on facility conditions, inventory, and how materials move through the operation.
Match storage methods to inventory and retrieval patterns
For small parts picked often, organized shelving may make individual items easier to locate and retrieve. Palletized or bulky inventory calls for an arrangement suited to unit loads and the equipment that moves them. Retrieval frequency matters too: high-access items may belong closer to the next process, while less frequently needed goods may be positioned elsewhere. These are layout decisions as well as equipment choices.
Evaluate integration fit, not storage capacity alone
Compare how each option supports replenishment, picking, and onward movement. A dense arrangement may use floor space differently, but consider whether operators and handling equipment can access inventory without complicating nearby work. For automated approaches, include connections to conveyors or other material handling equipment, as well as the space needed for operation and maintenance. Consider flexibility too: a future change in inventory mix or process may affect access and adjacent routes.
Industrial storage solutions integration means weighing these factors together. Define project-specific requirements, then compare options against them rather than assuming one method is universally best. A mixed configuration may suit a facility where small components, pallet loads, and different retrieval patterns coexist. The decision should reflect the operating environment, including available space, existing equipment, handling methods, and the workflow each storage area must support.
How to Plan an Industrial Storage Integration Project
A well-planned project makes decisions traceable from operational need through installation and validation. Document what the facility handles, how work moves, and which constraints the design must respect. This gives operations, engineering, and facility stakeholders a shared basis for reviewing options, resolving trade-offs, and coordinating changes in an active environment.
Use this sequence as a practical project checklist:
- Discover operations. Record inventory profiles, receiving and picking workflows, replenishment patterns, shipping processes, and expected handoffs between teams or equipment.
- Review the facility. Document available space, existing racking and material handling equipment, infrastructure constraints, access requirements, and operational conditions that affect installation.
- Define requirements. Gather input from relevant operations, engineering, and facility stakeholders. Separate fixed requirements from assumptions, and agree on priorities such as retrieval access, capacity, flow, and flexibility.
- Develop the layout. Coordinate storage locations, movement routes, equipment interfaces, and work areas as one design. Review how each choice supports the process and affects adjacent activities.
- Plan implementation and validate. Sequence installation activities around site operations, then check the completed system against documented requirements and agreed handoffs.
Prepare requirements and review the facility
Make the project record specific enough to guide decisions. Note what information is measured, what is estimated, and which assumptions need review. Capture constraints such as access limitations, existing equipment that must remain in use, and operational periods when work areas need to stay available. A consistent record helps stakeholders assess design changes against the same requirements rather than relying on separate expectations.
Validate the design and coordinate implementation
Review equipment placement, movement paths, interfaces, operator access, maintenance access, and safety considerations together. In an active facility, the installation sequence should identify affected areas, operational handoffs, and how work will progress from one phase to the next. Plan validation as well: define what the team will observe or test to determine whether the installed arrangement meets the agreed workflow and requirements.
Build flexibility into the integration plan
Inventory mix and processes can change, so consider how a future shift could affect storage locations, replenishment routes, and material movement. Where appropriate, adjustable or modular design choices may help accommodate change, but they should serve defined project needs rather than add complexity without purpose. These considerations connect naturally with the flow-led approach in Strategic Warehouse Design Services: Engineering Flow for 2026 Logistics.
Industrial storage solutions integration benefits when design, engineering, and installation decisions stay connected from discovery to validation. Plan your storage and material handling project with Quintec, aligning facility requirements with coordinated conveyor and storage design.
Integrate Industrial Storage with Quintec's Material Handling Expertise
A storage plan is more useful when it accounts for how materials travel through the whole facility. Quintec Conveyors brings storage decisions into the wider material handling picture through custom conveyor design, engineering, and installation for industrial operations. Its process engineering perspective connects workflow requirements with equipment layout, movement paths, and handoffs between operational stages.
Connect storage planning to material handling engineering
Conveyors can link storage areas with receiving, production, picking, staging, or dispatch, depending on the facility’s processes. Quintec designs and installs custom conveyor systems around an operation’s movement requirements. Process engineering helps assess how work flows between locations and where equipment interfaces need coordination, so storage is not planned as a standalone zone.
For a broader look at conveyor planning, the article Industrial Conveyor Systems: The 2026 Executive Guide to Integration explores how conveyor decisions relate to system integration. It complements the workflow-first approach: define how materials need to move, then consider how conveyors and storage can support those transitions.
Bring storage, automation, and infrastructure into project scope
A coordinated project may involve warehouse racking, infrastructure, warehouse automation, robotics, and additional material handling equipment alongside conveyors. Quintec works across these areas, allowing project planning to consider how the components relate. For example, a layout review can consider storage locations and conveyor routes together, while automation and robotics can be assessed in relation to the tasks and movement patterns they are intended to support.
Project scope can extend beyond selecting equipment. Quintec provides design, engineering, and installation for custom conveyor systems, as well as conveyor maintenance. Keeping installation requirements and ongoing equipment considerations in view helps teams plan for the full project lifecycle. The article Warehouse Robotics Integration: The 2026 Strategic Guide to Automated Flow offers a related perspective on connecting robotics with material movement.
Quintec’s team brings more than 100 years of collective industry experience to its work. Each project is shaped around its operational requirements rather than a presumed standard layout.
Start a project conversation with clear operational context
To make a project discussion productive, outline the workflows the facility needs to support, current constraints, inventory and retrieval requirements, existing equipment, and project objectives. A floor plan or process notes can clarify how goods move and where handoffs occur. These details provide a practical starting point for considering how storage, conveyors, automation, and infrastructure fit together.
Discuss your material handling project with Quintec and share the operational requirements shaping your storage integration plans.
Move Your Storage Plan Toward Implementation
Turn operational priorities into a clear project brief. Bring together the people who understand daily workflows and the teams responsible for facility planning, then identify what a future system must support. A shared starting point helps keep decisions focused as the project moves from concept to implementation.
Industrial storage solutions integration is an opportunity to plan for the facility you operate now while making deliberate choices about how it may need to adapt. Start with requirements, constraints, and objectives rather than a predetermined equipment list.
Quintec can help translate your material handling needs into a coordinated project plan. Start a conversation about your facility’s storage and material flow and take the next step toward a system designed around your operation.
A clear brief and coordinated engineering perspective give your team a practical basis for moving forward.
Frequently Asked Questions
What does industrial storage solutions integration mean?
Industrial storage solutions integration means evaluating storage choices in relation to the tasks and equipment around them. If small components are replenished from reserve stock, for example, the plan should account for both the picking location and the route used to restock it. This broader view helps teams judge a storage decision by its effect on connected work, not just the equipment’s fit or capacity.
How do I integrate storage systems with conveyors?
Define what happens at each conveyor transfer point, including how items arrive, change direction, or leave the line. If packed orders move toward dispatch, the layout should account for where they exit the conveyor and how they reach the next work area. Identify how operators handle exceptions, such as an item that cannot continue along its intended route, so the handoff is clear.
Which industrial storage solution is right for my warehouse?
Compare options against consistent operating criteria, such as item size, handling method, retrieval frequency, and the next step after storage. A simple scorecard can help teams compare alternatives without relying on a single capacity measure. If inventory groups have different access needs, consider whether separate methods for different zones fit the workflow better than using one approach throughout.
Can existing warehouse storage be integrated with new automation?
Existing storage can be evaluated as part of a project involving new automation. Document the current arrangement and how inventory moves through it, then compare that information with the proposed equipment’s location and workflow requirements. A new automated movement route, for instance, may affect access to nearby storage or require a different handoff point. This review helps establish which elements can remain and which may need adjustment.
What should I assess before planning an industrial storage integration project?
Alongside inventory and workflow information, create a project record that identifies key stakeholders, lists constraints, and distinguishes confirmed details from assumptions. Assign an owner to each open question, such as verifying an existing equipment location or clarifying a process handoff. This makes gaps easier to resolve during design reviews and gives the team a clear reference when requirements or layout decisions change.
How can storage integration improve warehouse operations?
Evaluate a proposed design against operational measures that matter to your facility, such as travel between work areas, time spent replenishing a picking zone, or delays at a transfer point. Establish a baseline before making changes so the team can compare observations afterward. These indicators help determine whether the design supports project goals, while recognizing that results depend on the facility, processes, and implementation.
When should conveyor maintenance be considered in a storage integration plan?
Include conveyor maintenance considerations while planning the layout and equipment interfaces, rather than waiting until installation is complete. Review whether the arrangement leaves practical access for inspection and service tasks, and document operational requirements that affect maintenance planning. Quintec provides conveyor maintenance and engineering services, which can be considered alongside conveyor design and integration in an industrial material handling project.