Mezzanine Floor System Integration: A 2026 Guide to Connected Warehouse Operations
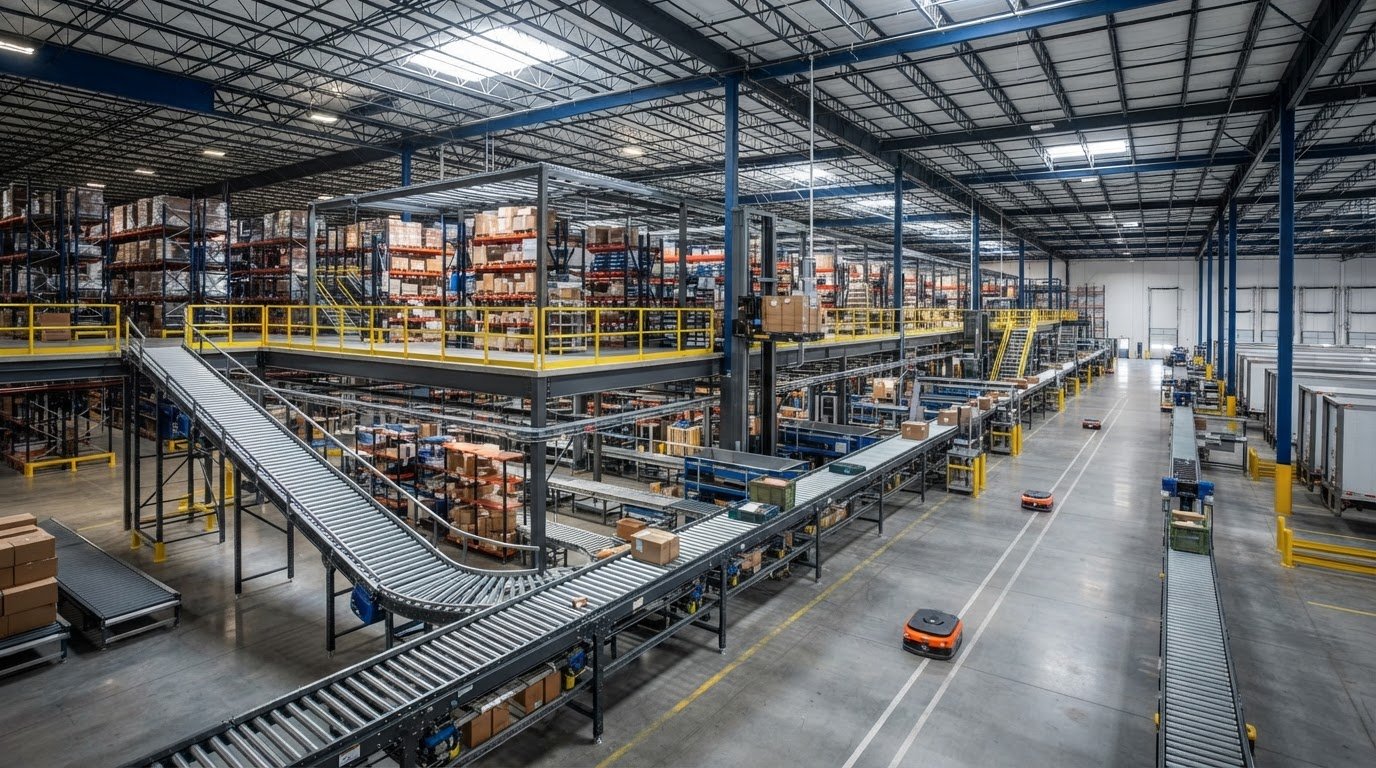
What if the extra floor space you add becomes the next bottleneck? That can happen when a mezzanine is planned as a standalone platform instead of as part of the route goods, people, and information need to follow. Mezzanine floor system integration coordinates the structure, conveyors, storage, and automation in one material-flow plan, so each handoff supports the next step.
Whether a basic platform can meet your needs depends on your workflows, facility constraints, and plans for change. The practical question is what the added level will support, how products will reach it, and where they go afterward. This guide explains what to coordinate and how to compare approaches against your operation.
Quintec Conveyors brings together conveyor integration, warehouse infrastructure, and process engineering to help align equipment with facility workflows. This guide covers key interfaces, common integration approaches, and practical steps from concept through commissioning, so you can plan a mezzanine that supports connected operations rather than simply adding another level.
Key Takeaways
- Assess workflows across both levels before choosing a mezzanine approach, so access points and material transfers support how goods actually move.
- Mezzanine floor system integration coordinates structure, conveyors, storage, and automation around shared operating requirements.
- Compare platform-only, conveyor-connected, and automation-connected options by workflow fit, coordination needs, flexibility, and operational impact.
- Use a staged plan from workflow review through design coordination and commissioning to align operational, structural, and equipment requirements.
- Project-specific engineering can connect mezzanine infrastructure with conveyors, racking, automation, and process requirements while allowing for future adaptability.
Why Mezzanine Floor System Integration Is More Than Adding Usable Space
A mezzanine can add a useful operating level within an existing warehouse, making use of vertical space without relocating the facility. But additional floor area helps only when people, products, and equipment can move through it effectively. Mezzanine (architecture) describes the structure’s basic form. In warehouse operations, the planning challenge is connecting that structure to the work happening around and on it.
Mezzanine floor system integration is the coordinated planning of a mezzanine’s structure, access, equipment, and workflows so warehouse operations function across levels as one connected system. This goes beyond installing a platform. Without planning the interfaces, teams may be left to work out how inventory gets upstairs, where orders transfer, or how the new level affects ground-floor routes. An integrated design considers those questions from the outset.
What does mezzanine floor system integration include?
Integration starts with the platform’s intended use, expected loads, access points, and operating zones. Those decisions shape how storage, work areas, conveyors, and automation fit around the structure. A mezzanine used for order picking, for example, needs routes for picking and order transfer. A level used for reserve storage has different access and replenishment needs. Choose equipment and layout based on the workflow, not a standard package.
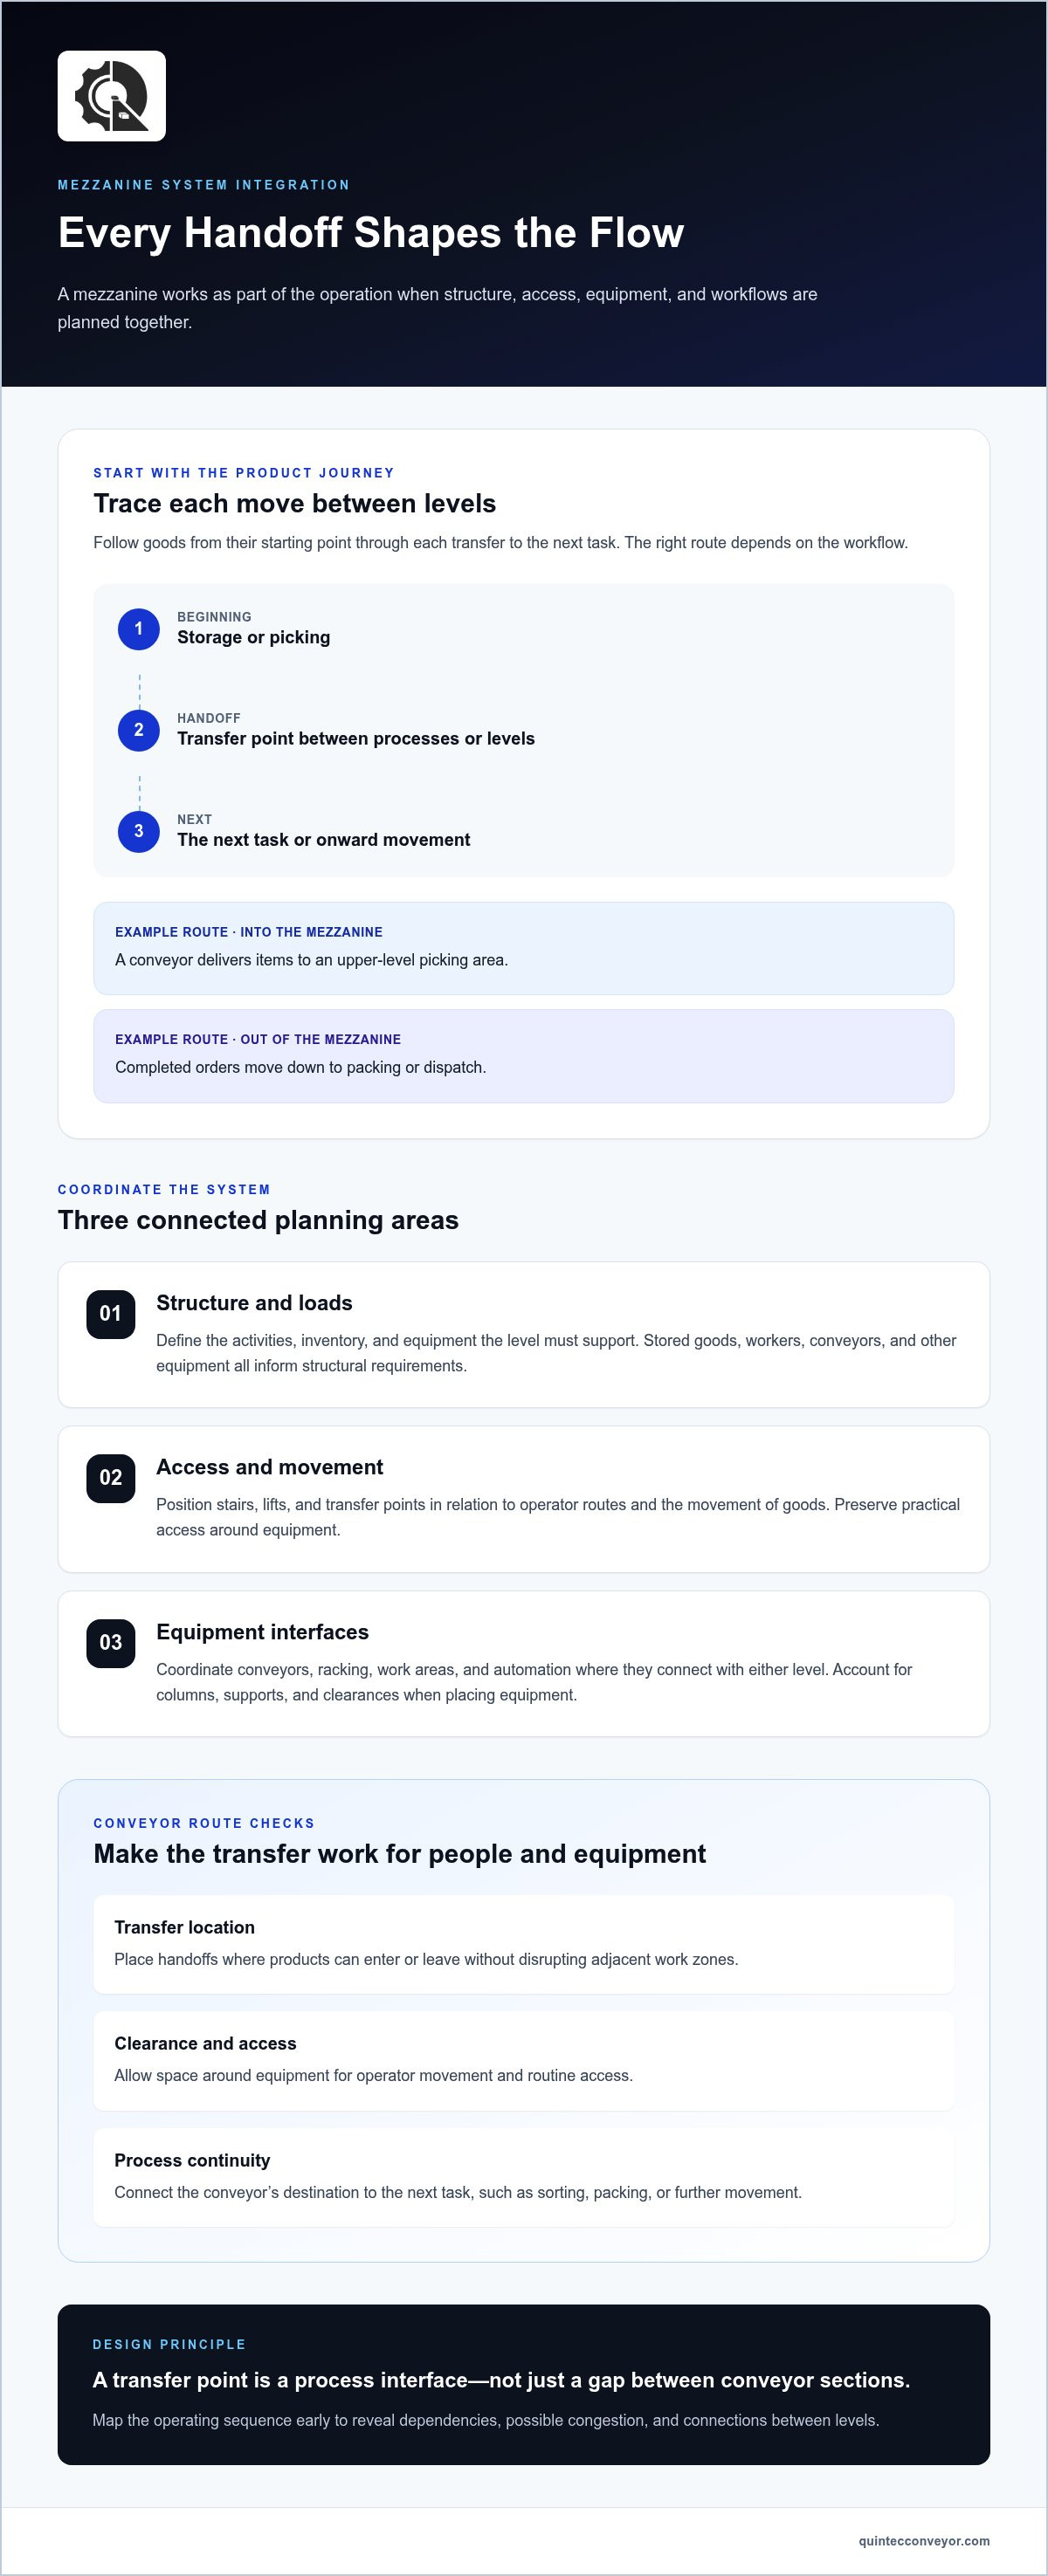
- Structure and loads: Define the activities, inventory, and equipment the level must support, then coordinate the design around those requirements.
- Access and movement: Position stairs, lifts, and transfer points in relation to operator routes and the movement of goods.
- Equipment interfaces: Coordinate conveyors, racking, work areas, and automation where they connect with either level.
These elements affect one another. A conveyor transfer point determines where goods arrive, which can influence nearby work zones and access routes. Mapping the operating sequence before fixing the layout helps expose these dependencies early.
Which operational problems can an integrated mezzanine address?
When a facility has limited room to expand outward, a second level can create space for selected activities while preserving ground-level areas for other work. The benefit depends on giving each level a clear role and designing practical routes between them. Without that coordination, a mezzanine may add capacity on paper while increasing travel or interrupting work below.
Every movement between levels creates a handoff. Products may need to be conveyed, lifted, staged, scanned, or transferred to an operator. If several tasks converge at one poorly placed point, queues can form and interfere with nearby traffic. Trace an order from storage or picking through transfer and onward movement to see where congestion could develop.
More square footage alone doesn’t guarantee higher throughput. Results depend on how well the new space connects to existing processes. A coordinated plan makes those connections visible early, helping the team identify potential congestion and fit the mezzanine into the facility’s wider material flow.
How Structure, Conveyors, and Automation Work Together Across Levels
Plan a mezzanine’s structure alongside the equipment it will support. Loads from stored goods, workers, conveyors, and other equipment inform structural assumptions. In turn, columns, supports, and clearances affect where machinery can operate. Coordinating these requirements helps prevent equipment from obstructing access or a transfer point from landing in an impractical location.
Resolve system interfaces during design, because every transfer, access route, and control handoff affects how reliably the warehouse can operate across levels. Mezzanine floor system integration is a workflow and engineering exercise, not simply a matter of placing equipment on a platform.
How should conveyors connect with a mezzanine?
Map the product journey from its starting point through the mezzanine and on to the next process. A conveyor might deliver items to an upper-level picking area or carry completed orders down to packing or dispatch. To assess a route, consider the process sequence, available space, operator access, transfer points, and downstream capacity. For a broader view of conveyor selection and system planning, see this industrial conveyor systems guide.
- Transfer locations: Place handoffs where products can enter or leave the conveyor without disrupting adjacent work zones.
- Clearances and access: Allow space around equipment for operator movement and routine access.
- Process continuity: Connect the conveyor’s destination to the next task, such as sorting, packing, or further movement.
A transfer point is a process interface, not just a gap between conveyor sections. Check that its location and operating sequence work for both the people and equipment involved.
Where do storage, robotics, and controls fit?
Racking and work zones shape how people and goods move on each level. Arrange them around the picking or replenishment sequence while preserving access to equipment and transfer points. If robotics or automation is part of the plan, define how work is released, handed off, and resumed across equipment and levels. This warehouse robotics integration guide provides broader context for coordinating automated movement.
- Storage and work areas: Align locations with the sequence of tasks, not just the available floor area.
- Automation handoffs: Identify where equipment transfers goods or tasks to another system or operator.
- Control logic: Coordinate signals and operating sequences so equipment responds appropriately when a transfer is ready or a downstream process is occupied.
For additional perspective on aligning mezzanine structures with automation, Integrating a Mezzanine Structure Into Your Warehouse Automation Fit Out discusses planning the structure alongside warehouse systems. Quintec’s conveyor integration, infrastructure, and process engineering services support project-specific coordination. Learn more about integrated material-handling systems.
Comparing Standalone Mezzanines With Integrated Material-Handling Systems
The right mezzanine approach depends on what the added level needs to do. A platform for reserve storage may work with existing processes, while frequent movement between levels or a need to coordinate throughput may call for conveyors or automation. Compare options by workflow fit, coordination requirements, and flexibility if processes change.
| Approach | Workflow fit | Coordination needs | Flexibility | Potential operational impact |
|---|---|---|---|---|
| Platform only | Storage or work-area expansion with limited inter-level movement | Focus on structure, access, intended use, and applicable safety requirements | Changes to connected equipment may be limited if none is included | Adds usable space while existing material movement processes continue |
| Platform plus conveyor | Regular product transfers between levels or defined conveyor-fed tasks | Coordinate platform layout, transfer points, conveyor routes, access, and downstream processes | Can support a defined flow; future adjustments depend on the original layout | Can reduce reliance on manual transfers and connect work across levels |
| Automation-connected system | Operations requiring coordinated equipment, repeatable movement, or automated handoffs | Align structure, equipment placement, work zones, control logic, and operating sequences | Depends on how the system is designed to accommodate process changes | Can connect mezzanine activity with wider material-handling workflows |
When is a standalone mezzanine a reasonable fit?
A standalone platform may suit a project focused mainly on storage or additional work area, especially when existing movement processes can continue without frequent transfers between levels. Define the platform’s use, access, and loading assumptions in relation to the facility. Structural planning and applicable safety requirements still matter, even when conveyors or automation aren’t included.
When should conveyor or automation integration be considered?
Recurring transfers between levels, repeated manual handoffs, or a need to coordinate throughput across processes are reasons to assess connected equipment. A conveyor can support a defined route between levels. Automation can coordinate equipment and work sequences where the process calls for it. Neither is automatically the right choice. Review the whole facility flow to determine whether the added interfaces serve a clear operational purpose. This warehouse design services guide offers broader context for planning around facility flow.
Set the scope according to the work the mezzanine needs to support, rather than assuming every project requires the same equipment. Compare current workflows and likely process changes with the coordination each option requires. For project-specific planning that connects infrastructure with material flow, explore Quintec integration solutions.
Planning Mezzanine Integration From Workflow Review to Commissioning
A successful project connects operating goals with structural design, equipment interfaces, installation planning, and on-site validation. Treating these as separate workstreams can leave basic questions unresolved: how a product reaches the upper level, or whether installation sequencing fits facility operations. Mezzanine floor system integration benefits from a shared plan that tracks decisions from workflow review through commissioning.
What should the team define before detailed design?
Start with the operation. Document current product flows, observed bottlenecks, load requirements, and intended future use. Then map transfer points, operator access, maintenance needs, and interfaces with conveyors, storage, or automation. These requirements give structural and equipment coordination a practical basis. Develop structural engineering and material-handling design together, so the proposed layout accounts for both the building and the process.
A practical project roadmap
Use an ordered review to move from operating needs to a coordinated, testable system:
- Discover workflows. Record how products and people move today, including queues, manual transfers, and process constraints.
- Set operating requirements. Define what the mezzanine will support, how goods should move between levels, and what future changes the layout should accommodate.
- Coordinate design. Align structural assumptions and access with proposed equipment locations, transfer points, work zones, and maintenance access.
- Review project requirements. Have qualified professionals assess applicable building, fire, accessibility, and safety requirements for the facility and jurisdiction.
- Plan installation. Sequence structural and equipment work around site access, operating constraints, and dependencies between installation activities.
- Commission the system. Test transfers, controls, safety functions, and process handoffs under the planned operating sequence before handover.
How should installation and commissioning be coordinated?
Identify what must be in place before each structure or equipment component can be fitted, and coordinate the work with facility operating constraints. During commissioning, validate the complete process, not just individual equipment. Confirm that transfers occur as intended, controls respond to operating conditions, and operators can complete each handoff. The conveyor integration project lifecycle offers related context for planning connected systems.
Permitting and code requirements depend on project conditions and jurisdiction, so they should be reviewed by qualified professionals as the design develops. Keep those reviews connected to workflow and equipment decisions to address interfaces before installation, rather than discovering conflicts during commissioning.
Quintec’s conveyor integration and process engineering services bring material flow, equipment, and process requirements into the same project discussion. Learn more about planning your mezzanine integration project with Quintec.
How Quintec Connects Mezzanine Infrastructure With Material Flow
A mezzanine project works best when the structure is considered alongside the operation it will support. Quintec provides conveyor integration, warehouse infrastructure, racking, robotics and automation, and process engineering to help align equipment with defined workflows and facility requirements. The project approach focuses on coordination rather than a generic equipment package: the right design depends on how products move, where work happens, and which interfaces the facility needs.
That integrated perspective brings infrastructure, material flow, and installation into one project plan. Quintec’s team brings over 100 years of collective industry experience, applying practical knowledge to operational details, from handoffs between processes to the fit of equipment within an existing facility.
What does an integrated project approach bring together?
It brings workflow requirements into system design, then coordinates relevant equipment, infrastructure, and installation around those needs. Process engineering helps clarify the task each system must perform and where operational handoffs occur. That context informs decisions about conveyors, racking, or automation, while keeping the design tailored to the facility rather than assuming one configuration suits every operation.
- System design: Relate equipment and infrastructure decisions to defined operating needs.
- Material flow: Map how products move through the process and where transfers occur.
- Equipment coordination: Align conveyors, racking, and automation with relevant workflows.
- Installation planning: Consider how system components and interfaces come together on site.
This approach doesn’t imply a fixed performance outcome. It gives the team a coherent basis for evaluating design choices against project objectives, existing conditions, and planned operations.
What information helps shape a project discussion?
Start with a clear view of the facility and the work the mezzanine needs to support. Facility drawings and process details help connect operating goals to practical design considerations. Include what exists today and what may change, so the project discussion covers immediate interfaces and future adaptability.
- Facility plans and relevant structural information.
- Current operating flows, throughput objectives, and known bottlenecks.
- Existing conveyors, racking, automation, and other material-handling equipment.
- Planned process changes, site constraints, operator access, and maintenance needs.
These inputs create a shared reference for reviewing requirements and identifying coordination needs across infrastructure, equipment, and workflows. Quintec brings conveyor integration and process engineering into that wider project discussion.
Ready to align mezzanine infrastructure with your warehouse operation? Discuss your mezzanine integration project with Quintec.
Turn Your Next-Level Space Into a Long-Term Advantage
Turn a warehouse opportunity into decisions your team can evaluate: which activities belong upstairs, how growth may change demand, and which connections should remain adaptable as workflows evolve. Mezzanine floor system integration is most valuable when the design supports today’s operating model and accounts for possible changes in volumes, product mix, and processes.
Before detailed planning begins, bring operations, facilities, and material-handling stakeholders together around shared objectives. Choose measures that reflect the project’s purpose, such as queue visibility at transfer points, travel between tasks, or space reserved for future equipment. These indicators keep design discussions focused on operational priorities and make trade-offs easier to identify.
A clear set of requirements gives engineering decisions a stronger foundation and helps your team prepare for change without designing around assumptions. Start planning your connected mezzanine project with Quintec.
Frequently Asked Questions
Does a mezzanine floor need to be integrated with conveyors?
No. A mezzanine used mainly for storage or a work area may function with existing handling methods if goods rarely move between levels. Conveyors are worth evaluating when products make repeated trips upstairs or downstairs, or manual transfers interfere with a process objective. The right scope for Mezzanine floor system integration depends on the work being performed, not on an assumption that every mezzanine needs powered equipment.
Can an existing warehouse mezzanine be connected to a conveyor system?
Often, but the connection needs to be assessed against the existing structure and proposed conveyor route. Review available structural drawings, the mezzanine’s current use, equipment loads, transfer elevations, clearances, and access for operators and maintenance. A new conveyor may need a different transfer location from the one suggested by open floor space. Coordinating these requirements helps identify constraints before equipment placement is finalized.
How is mezzanine floor load capacity determined for equipment and stored materials?
A qualified structural professional determines capacity by reviewing the structure and the loads it must support. That assessment can include stored materials, workers, equipment weight, and concentrated or moving loads associated with machinery. Provide equipment specifications and realistic inventory assumptions rather than relying on a general estimate of storage weight. An existing platform’s appearance alone doesn’t establish whether it can safely support a new conveyor or other equipment.
What building or fire-safety requirements apply to an industrial mezzanine?
Requirements depend on the facility, the mezzanine’s use, and the applicable jurisdiction. Project review may need to address structural design, permitted use, access and egress, fall protection, fire protection, and accessibility. Changes to storage or equipment can also affect how the space is evaluated. Have qualified design professionals review project requirements and coordinate with the relevant authorities. Don’t assume an existing warehouse approval automatically covers a changed layout or use.
Can a mezzanine integration project be completed while a warehouse remains operational?
It may be possible, but feasibility depends on the work scope, site conditions, installation sequence, and operational constraints. Planning should identify work zones, equipment access routes, affected processes, and activities that require a temporary interruption. Installing equipment near an active picking route, for example, may need different phasing from work in a separated area. Include commissioning and handover in the plan, and don’t assume operations can continue unchanged throughout installation.
How can a mezzanine system be designed to accommodate future automation?
Discuss likely process changes before the layout is fixed. The team can consider reserving practical routes and work areas for future equipment, maintaining access to transfer points, and documenting structural assumptions for potential additions. Consider control and equipment interfaces where future automation may connect with existing processes. These provisions don’t require buying automation now, but they can help avoid a layout that makes later changes difficult.
What information is needed to plan a mezzanine integration project?
Start with facility drawings and available structural records, then document current operations. Useful details include product sizes and weights, movement patterns, throughput objectives, existing conveyors and racking, known congestion, and planned process changes. Note site constraints such as access limitations or areas that must remain in use. This information helps the project team assess requirements and identify which operational and equipment questions need further review.